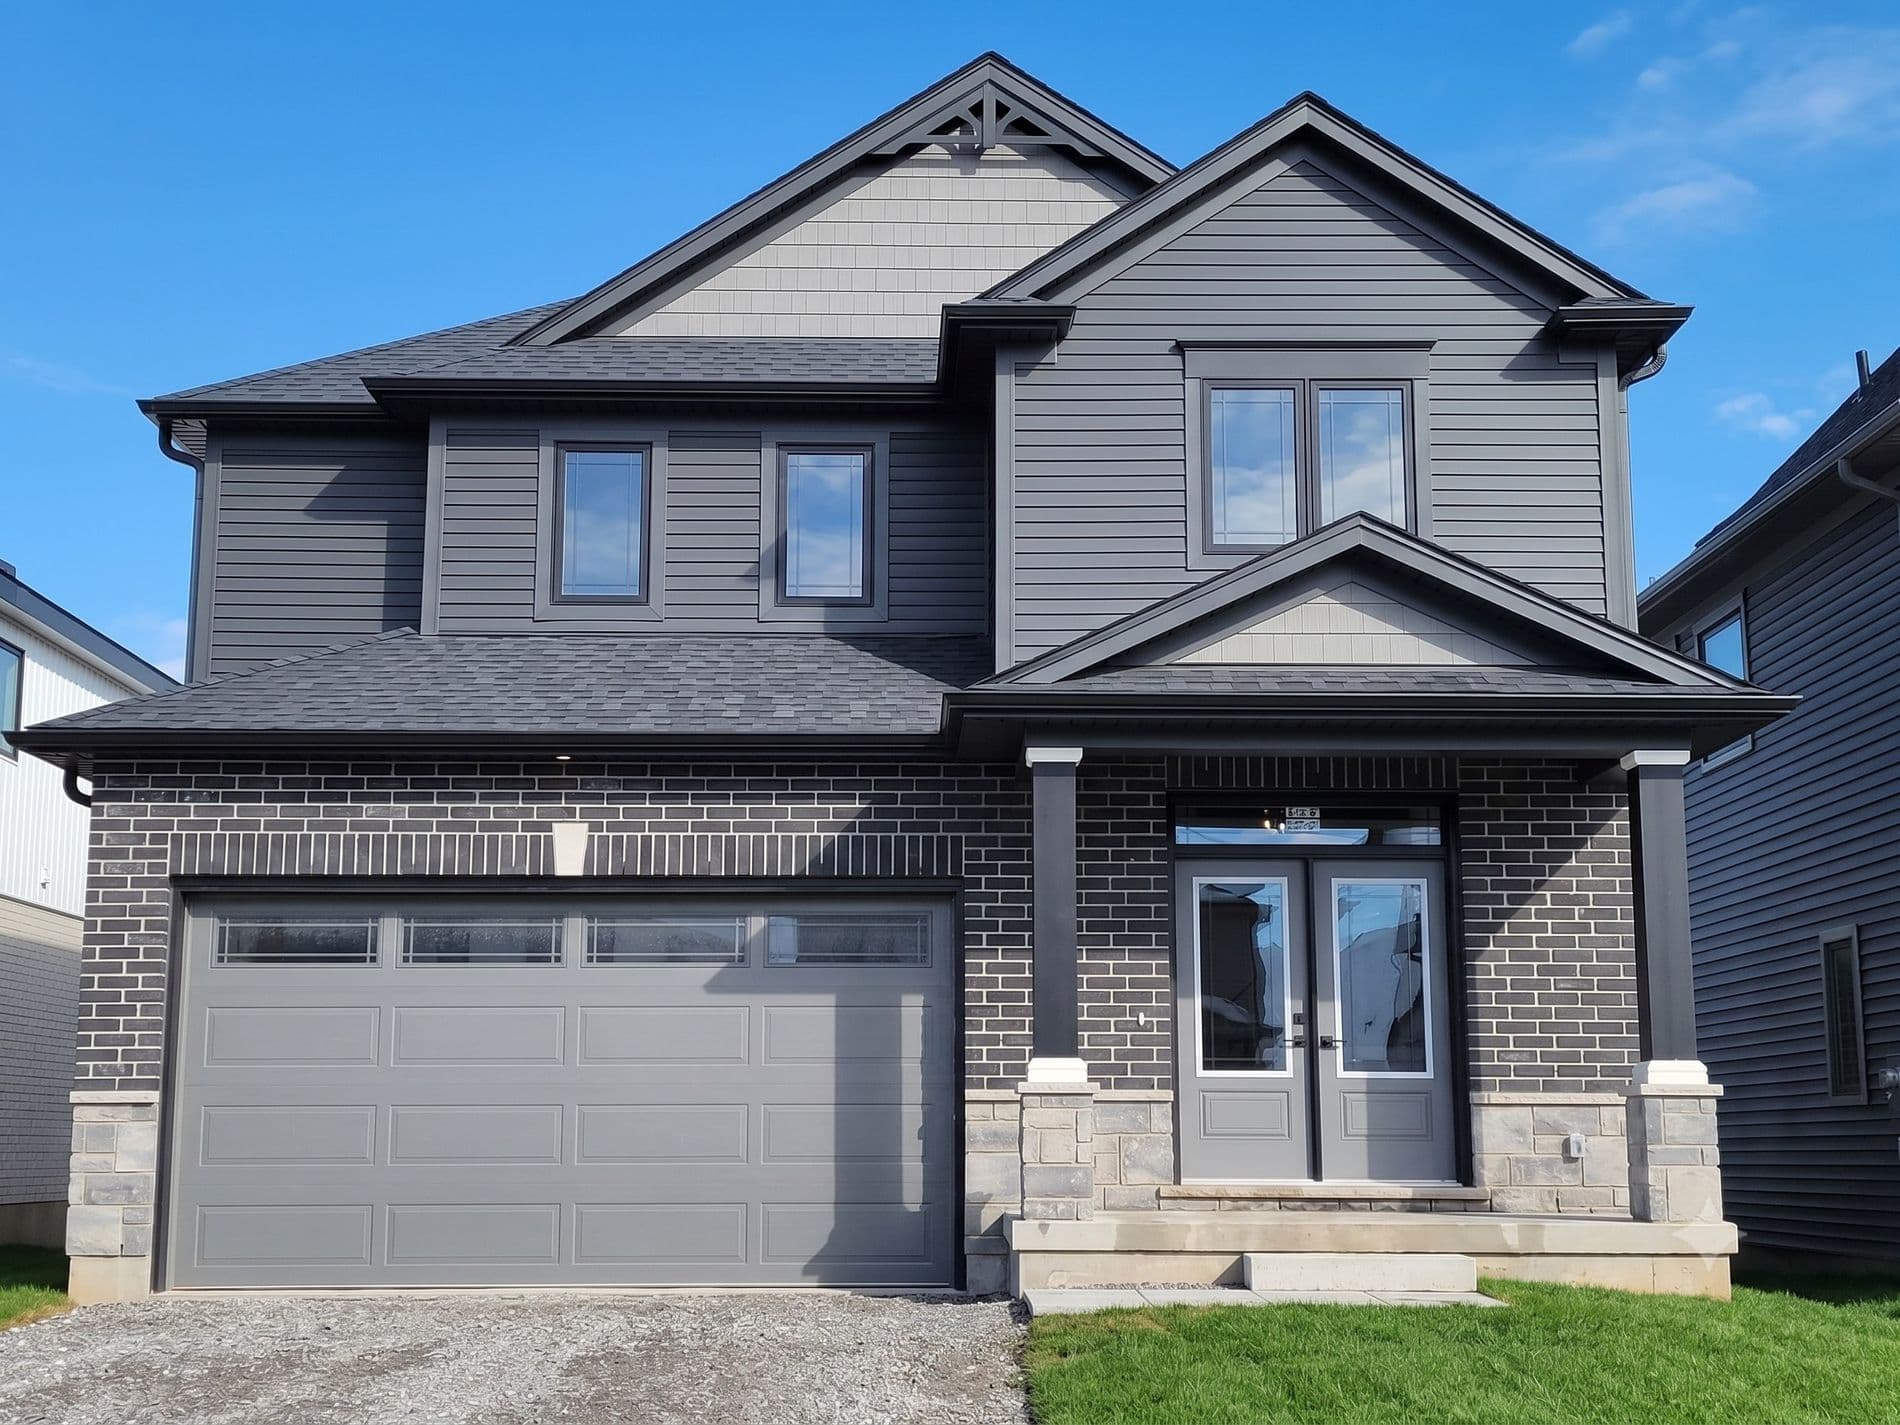
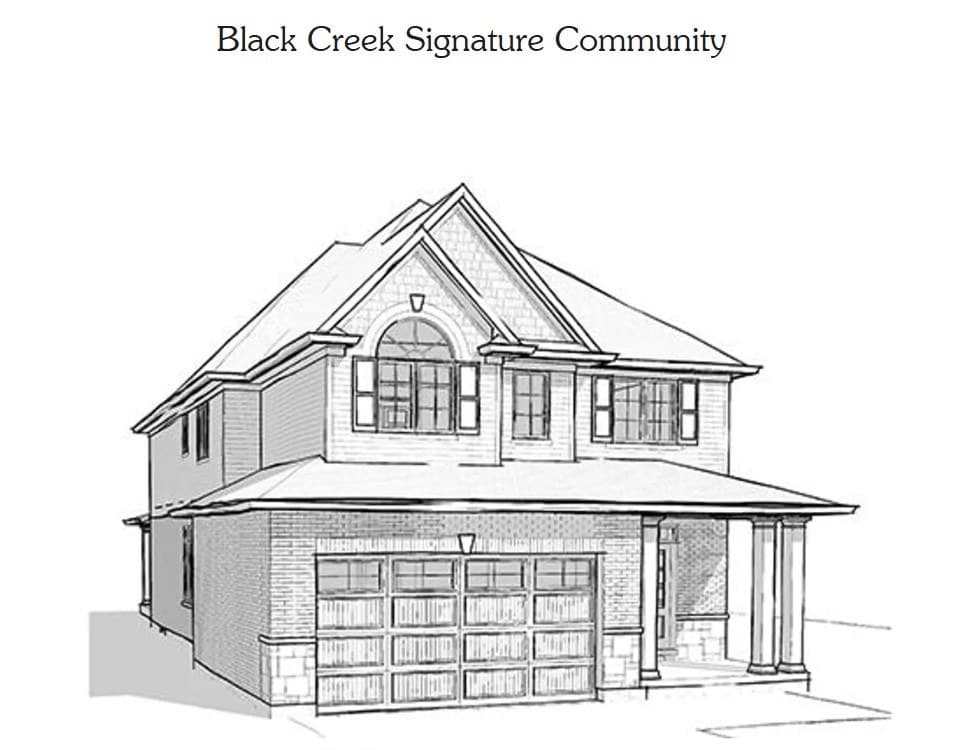
3 years new · 2-storey detached · Black Creek Signature Community
A 42-foot lot, steps from the Niagara River.
3818 Simpson Lane, Fort Erie, Ontario. Three bedrooms, three bathrooms and about 1,800 square feet, with a separate basement entrance already built in.
$849,900$100,000 reduction
- bedrooms
- 3bedrooms
- bathrooms
- 3bathrooms
- sq ft above grade
- ~1,800sq ft above grade
- foot lot
- 42 × 115foot lot
- car parking
- 2 + 4car parking
- new build
- 3 yrsnew build
Three years new, and built with the expensive parts already done.
This was a Rinaldi build in Black Creek, finished with upgrades chosen at construction rather than added afterwards. The list below is what a buyer actually inherits.
Built for a second unit
The parts that normally cost the most to add later are already here.
- Separate basement entrance, exit door ready
- Two large 36 × 24 basement egress windows
- Two-piece washroom rough-in already in place for a basement bathroom
- 200 amp electrical service
- Unfinished basement with 7'-10" pour
Inside
Finishes chosen at build, not retrofitted.
- Artcraft custom kitchen, soft-close white premium cabinetry
- Upgraded oak staircase with metal spindles and waterfall stair-edge detail
- Pot lights throughout
- Black Halifax lever handles on square back plates
- Whole-home tech package with Ethernet
- Three oversized bedrooms with walk-in closets
Systems and structure
What you cannot see from a photograph, and what you feel the moment you walk in.
- Premium 3/4" engineered subfloors — nailed, glued and screwed
- Solid underfoot with no bounce or creak between joists
- Gas furnace and central air conditioning
- Oversized garage at 18'8" × 21'0" with high ceilings
- Fully covered rear deck
- Black and grey exterior with a two-car attached garage
Built to feel solid
Three-quarter inch engineered subfloor panels, nailed, glued and screwed to the joists rather than fastened one way and left. It is the kind of detail nobody photographs and everybody notices — floors that stay quiet underfoot, no bounce between joists, no creak developing at the seams as the house settles. Combined with a fully framed and squared build, it is the difference between a house that feels new and one that still feels solid decades from now.
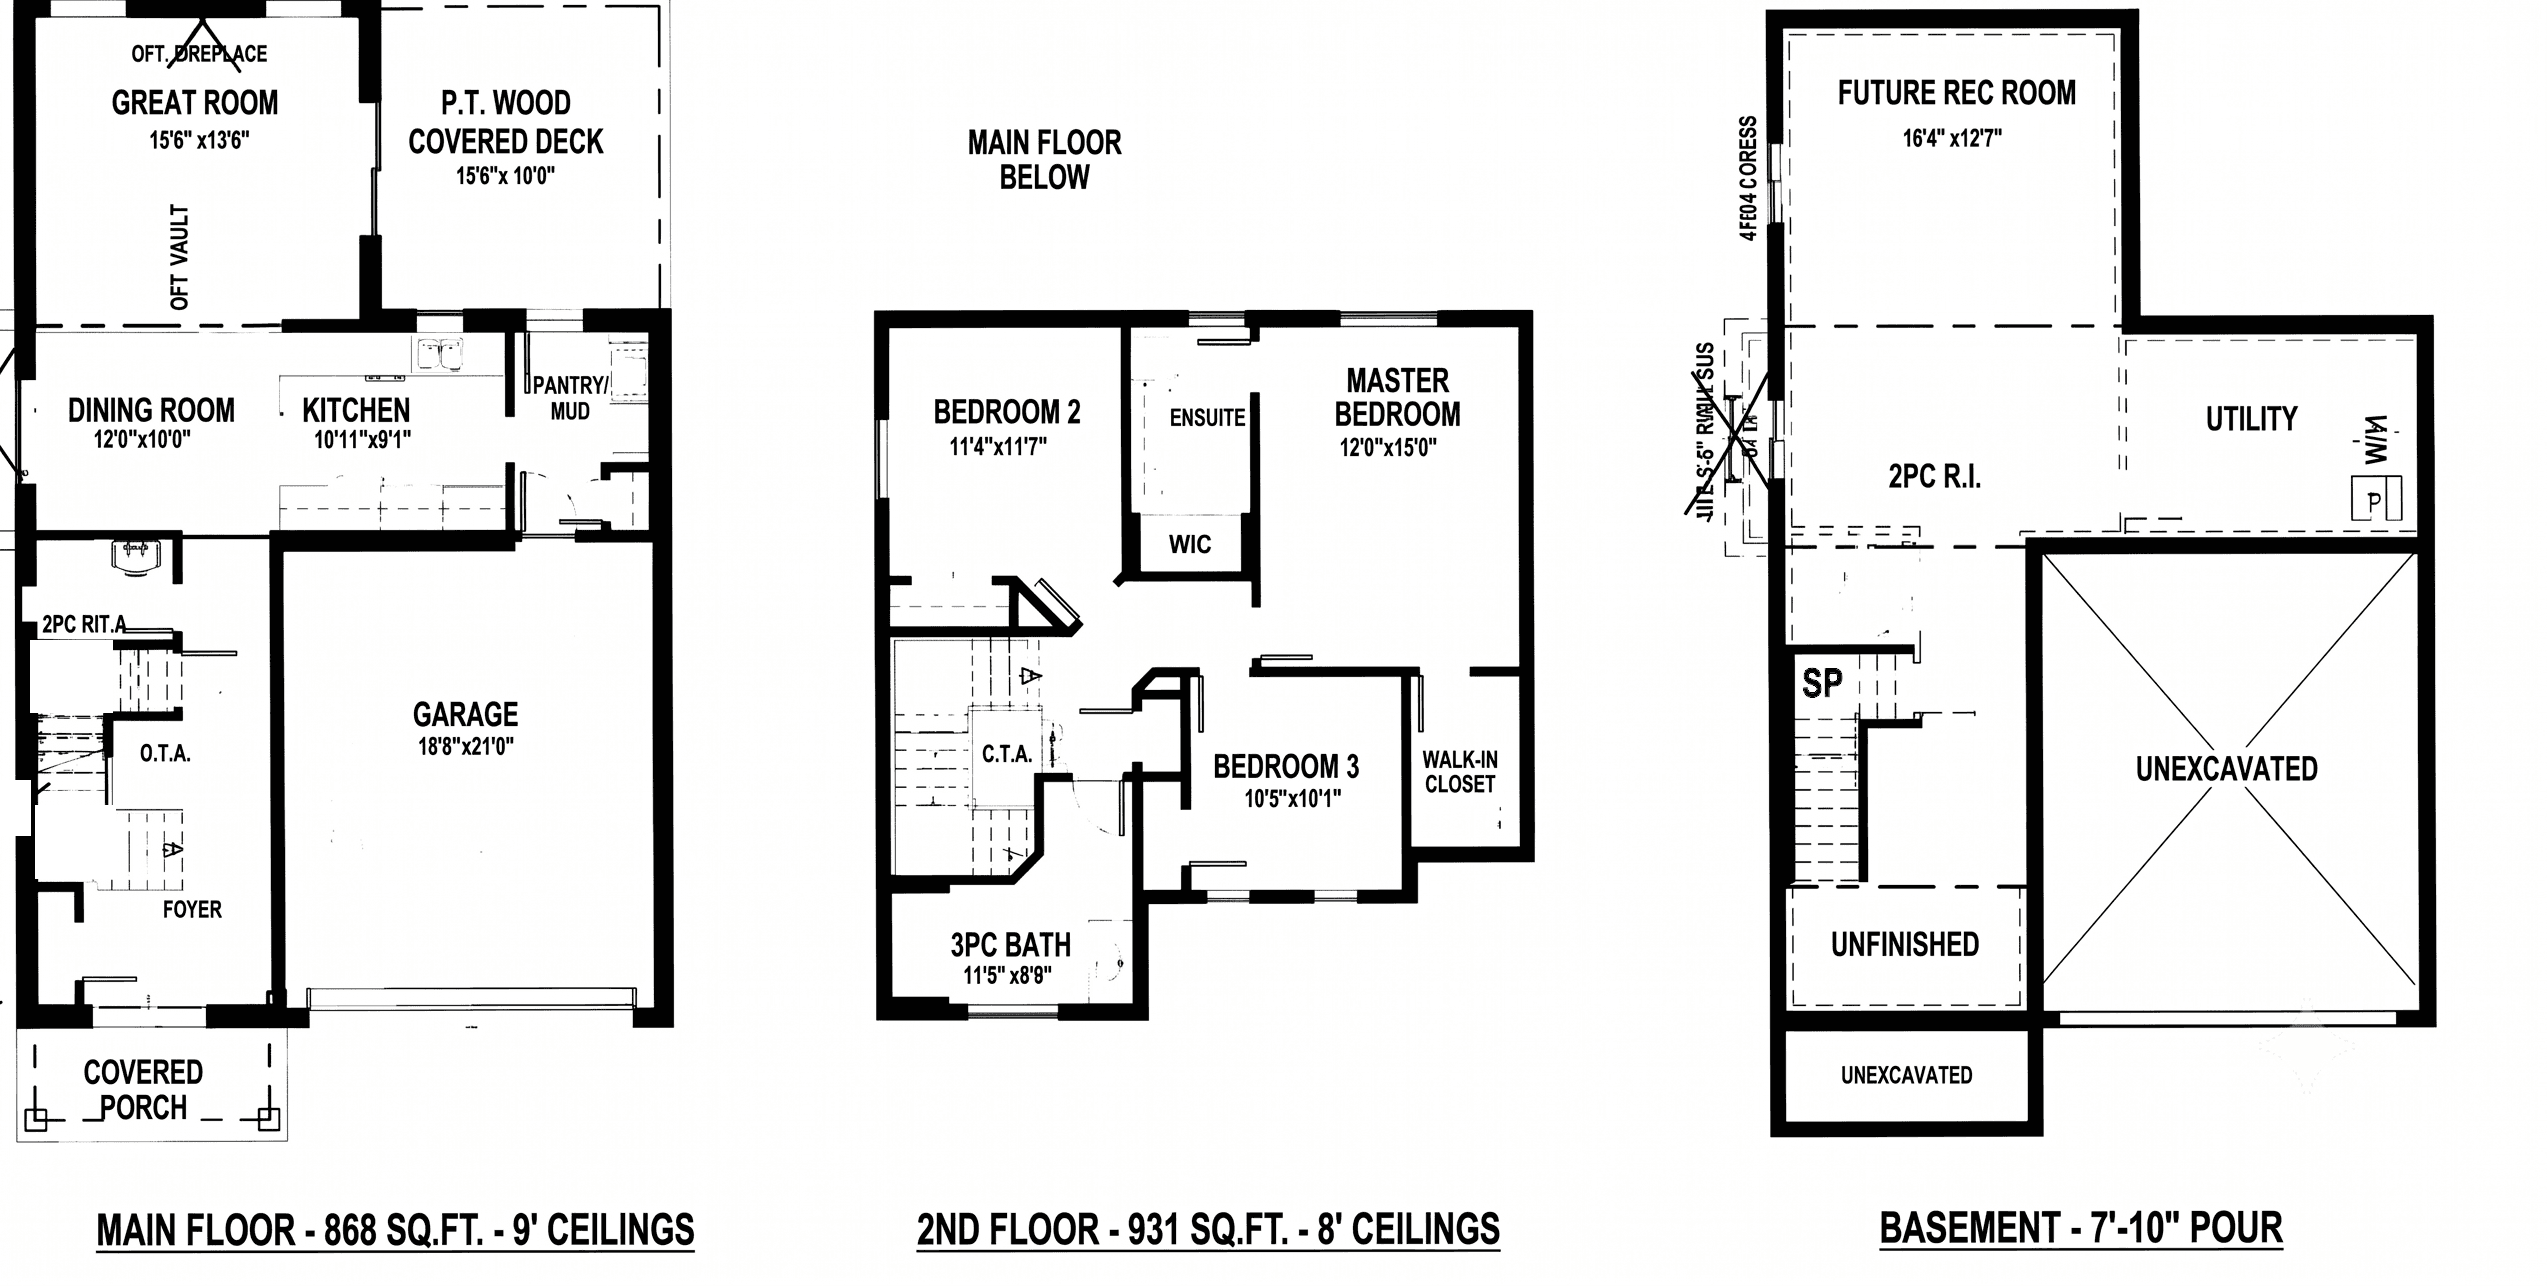
- Main floor
- 868 sq ft 9' ceilings
- Second floor
- 931 sq ft 8' ceilings
- Basement
- Unfinished 7'-10" pour
Every room, unstaged.
The home is vacant, so most of these are the rooms as they stand rather than as a stager arranged them. Swipe or use the arrows; tap any photo to open it full screen.
About 1,800 square feet across two floors, over an unfinished basement.
Three bedrooms upstairs, each with its own closet and the primary with an ensuite and walk-in. The basement is left open, which is unusual at this age and is what makes a future conversion straightforward.
The lowest priced detached home in the community.
Addresses are withheld so recently sold homes are not marketed without their owners' involvement. Prices, types and bed and bath counts are shown in full. The complete report, with addresses and sale dates, is sent on request.
In this community
Detached two-storeys on the same street or one over, built in the same period.
Detached 2-storey · 4 bed / 3 bath
Currently listed · address in the full report
$950,000
Detached 2-storey · 3 bed / 2 bath
Currently listed · address in the full report
$929,900
Detached 2-storey · 3+2 bed / 3 bath
Sold · address in the full report
$917,500
Detached 2-storey · 3+1 bed / 4 bath
Sold · address in the full report
$900,000
3818 Simpson Lane · 3 bed / 3 bath detached
This listing, 42 × 115 ft lot
$749,900
Detached sales across Fort Erie
Detached freehold sales across Fort Erie. The range is wide because it includes bungalows on large Townline and Bertie Street lots alongside subdivision two-storeys, so the median is the meaningful figure rather than the average.
Median sale price
$925,000
This home is asking
$749,900
Below the median by
$175,100
Each mark is one detached sale, 11 in the set. The gold mark is this listing.
Get the full comparable report
Every comparable with its address, sale date and full particulars, plus the survey, inclusions, taxes and utility costs for this home. Sent by email after a request.
- All 11 detached sales with addresses
- Sale dates and days on market
- Survey and full floor plan
- Taxes, utilities and inclusions
Comparable figures are provided for context only and are not an appraisal or an opinion of value. Properties differ in condition, finish, lot size and timing, and the wider Fort Erie set includes homes of a different type and size to this one.
New builds nearby are going up on 34 foot lots. This one is 42.
Empire Communities is currently selling detached homes in the area on 34 foot frontages at $720,000, HST rebate adjusted and included. This is a 42 foot lot at $749,900 — about 24% more frontage, with the upgrades already in and a deep rear yard behind it.
New construction nearby
$720,000 · HST rebate adjusted and included
3818 Simpson Lane
$749,900 · Resale — no HST on the purchase price
New construction nearby
- Lot width of 34 feet
- Sold as-built — upgrades priced on top
- Occupancy on the builder’s timeline
- Landscaping, deck and appliances typically extra
3818 Simpson Lane
- Lot width of 42 feet, roughly 24% wider
- Upgrades already installed and paid for
- Available now, with a flexible closing
- Covered deck, sodded yard and driveway complete
Lot width is the one thing a renovation cannot change. Kitchens, floors and bathrooms can all be redone later; frontage is fixed for the life of the property, and it is what sets the driveway, the side yards and the depth of the yard behind the house.
New construction pricing is as advertised by the builder at the time of writing and is subject to change, availability, lot premiums and the terms of the builder’s agreement. Verify current pricing directly with the builder.
Black Creek, Fort Erie — one minute from the QEW.
Black Creek runs past the community and out into the Niagara River. A 121-acre Carolinian forest park and fishing pond sit nearby, and the Black Creek and Niagara River Parkway corridor is one of the better stretches in the region for kayaking, cycling and scenic driving.
- Niagara River
- Walk
- Fort Erie
- 9 min
- Niagara Falls, downtown
- 13 min
- QEW on-ramp
- Minutes
The community sits at Exit 12, Netherby Road. Buffalo is across the Peace Bridge, and Crystal Beach, Safari Niagara and the 56 km Niagara Parkway Trail are all within a short drive. Travel times are approximate and depend on traffic.
Black Creek, where the creek meets the Niagara River.
A Rinaldi Homes community off Netherby Road, one minute from the QEW. Phase I is built out along Simpson Lane and Mitchell Crescent; Phase II extends east toward Tiffany Crescent and the future municipal park.
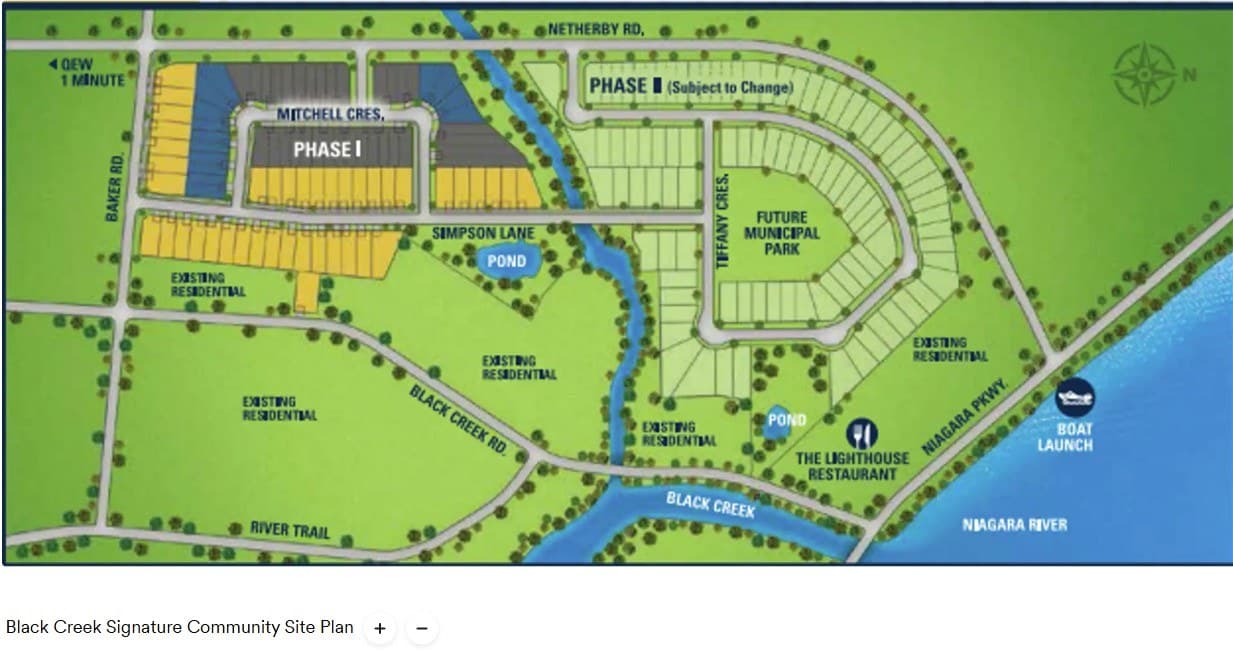
- Two ponds and a river trail within the community
- Future municipal park in Phase II
- Boat launch and the Lighthouse Restaurant on the Niagara Parkway
- Exit 12, Netherby Road — QEW in one minute
Who actually lives on this street.
Census data for the immediate neighbourhood, set against the surrounding community and the City of Fort Erie. The neighbourhood figure is the one to watch — it is a small, almost entirely owner-occupied pocket.
$186,544
average household income in this neighbourhood
70% above the Fort Erie city average of $109,611
95.7%
of homes here are owner-occupied
City-wide the figure is 79.8%
99.6%
of the housing stock is single detached
Almost no competing apartment or townhome supply
- Employed
- Not reported
Neighbourhood
- Sales and service28.61%
- Trades, transport and operators17.28%
Community
- Sales and service21.71%
- Business, finance and administration17.61%
City
- Sales and service25.44%
- Trades, transport and operators19.60%
Figures are drawn from census data for the neighbourhood, community and city areas as defined by the data provider. Percentages may not total 100 due to rounding and unreported responses.
The things buyers ask before they book.
If something here is not answered, call or text and it will be. Anything requiring a document rather than an answer is in the listing package.
What is the asking price, and has it changed?
The home is listed at $749,900. It was previously offered at $849,900, so this is a $100,000 reduction.
How big is the home and the lot?
Roughly 1,800 square feet above grade — 868 on the main floor with 9-foot ceilings and 931 on the second floor with 8-foot ceilings — on a 42 by 115 foot lot. The basement is unfinished with a 7 foot 10 inch pour.
How old is the home?
Three years new. It was built by Rinaldi Homes in the Black Creek Signature Community and remains in brand new condition.
Can the basement be turned into a separate unit?
The groundwork is already there: a separate entrance with an exit door ready, two large 36 by 24 inch egress windows, and 200 amp electrical. That removes the most expensive parts of a basement conversion. Any second unit still needs Town of Fort Erie approval and must meet the Ontario Building Code, so confirm the current requirements with the municipality before you budget the work.
What condition is the basement in now?
Unfinished and open, which means a buyer can lay it out from scratch rather than undo someone else's framing.
Is there a rough-in for a basement bathroom?
Yes. A two-piece washroom rough-in is already in place, alongside the separate entrance, the two oversized egress windows and 200 amp service. Between them, the four most expensive parts of finishing a basement are already done.
How big is the garage?
The attached garage measures 18 feet 8 inches by 21 feet, with high ceilings — deep enough for two vehicles with room left at the front for storage, a workbench or overhead racking, which a standard builder garage rarely allows.
What is included in the sale?
Appliances, window coverings and any chattels are set out in the listing package. Request it and the current inclusion list comes with it.
What are the property taxes and utility costs?
Current tax and utility figures are provided in the listing package rather than quoted here, so you are working from documents rather than an estimate.
How far is it from the highway and the border?
The QEW is minutes away. Fort Erie is about 9 minutes, downtown Niagara Falls about 13, and the Niagara River is within walking distance.
Why does a 42 foot frontage matter?
New detached homes selling in the area right now are being built on 34 foot lots. This is 42 feet, roughly 24% wider, which is what gives you the four-car driveway, real side yards and the depth of yard behind the house. Lot width is the one thing a renovation can never change.
How does this compare to buying new from a builder?
Empire Communities is selling new detached homes nearby on 34 foot frontages at $720,000 with the HST rebate adjusted and included. This is $749,900 on a 42 foot lot, three years old, with the upgrades already installed and paid for — oak stairs, custom kitchen, pot lights, covered deck, sodded yard and finished driveway. On a new build those are priced on top, and you wait for the builder's timeline. Confirm current builder pricing directly with them.
Can I see the comparable sales?
Prices, types and bed and bath counts are shown on this page for the nearby detached comparables, along with the median and range across all eleven detached sales in the wider Fort Erie set. Addresses and sale dates are released in the full report on request, so recently sold homes are not marketed without their owners' involvement.
I am a realtor. Is cooperation welcome?
Yes. Cooperating brokerages are welcome, with commission as per the listing agreement. Select "Realtor" on the form and include your brokerage so the package goes to the right place.
How do I book a showing or submit an offer?
Use the form at the bottom of this page, or call or text 647 909 3069. Showings are booked directly and offers are submitted through Kigo Realty.
See it in person.
The home is vacant, so showings are easy to arrange, including evenings and weekends. Fill this in and you will get a confirmed time plus the full listing package with comparable addresses, taxes, inclusions and the survey.
Call or text directly
647 909 3069Prefer to message?
Send a WhatsApp and ask anything about the property — taxes, inclusions, the basement conversion, closing dates, or to arrange a time to see it. The message is already written, so you only have to press send. Replies usually come the same day.
WhatsApp 647 909 3069Cooperating brokerages welcome
Commission as per the listing agreement. Select Realtor on the form and include your brokerage.